

Share this
Why Do CNC Parts End Up as Scrap? 5 Common Reasons Manufacturers Need to Explore
by Hannah Brown on Jul 16, 2026, 3:48:33 PM
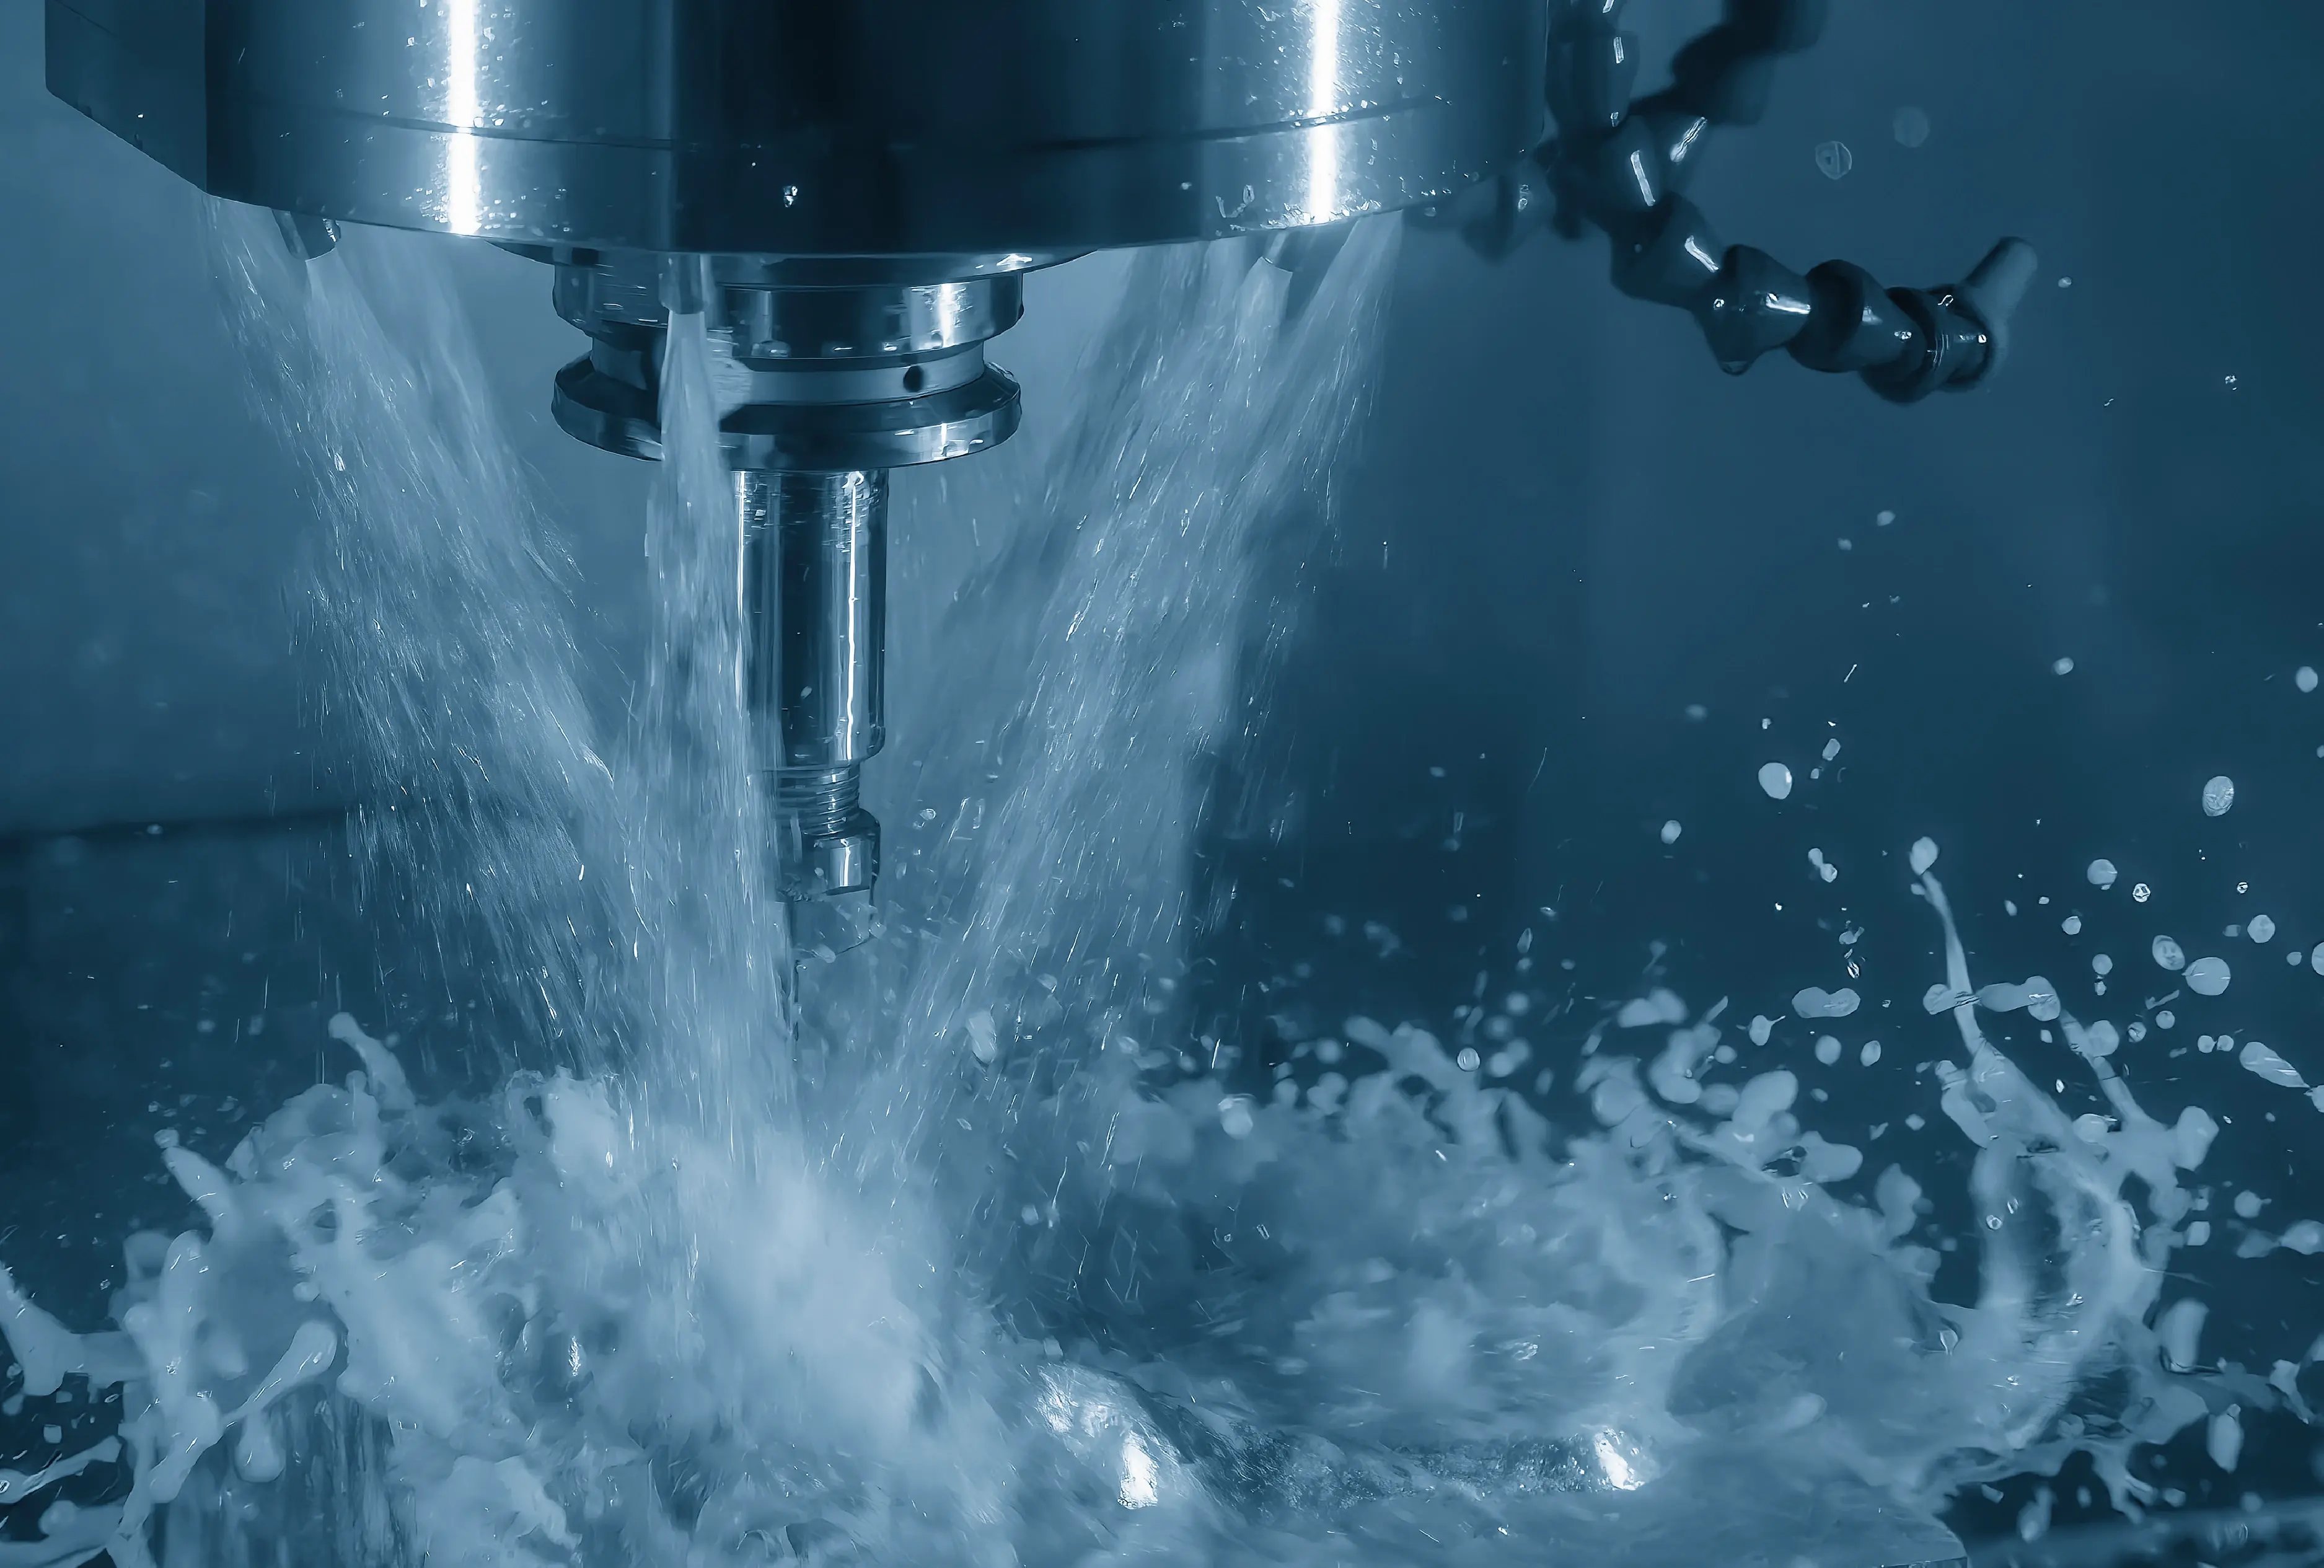
For many manufacturers, scrap is often accepted as an unfortunate part of the process. Sometimes a part is sacrificed to understand if the setup has been completed correctly, or an accepted rate of scrap is built into project deliverables. Sometimes, manufacturers are in despair and repeatedly scrapping parts with no understanding of how to rectify the problem.
In a sector that promotes smart, data-driven and automated processes, scrapping parts shouldn’t be accepted as part of the process. Let’s look at what manufacturers need to fix first.
1. Parts are being setup... But Not Accurately
Many machine shops still rely on manual alignment methods, including shimming, clocking features and manually adjusting fixtures.
While these techniques provide an adequate way of setting up simple parts, they often fail to account for several different factors when setting up complex parts. Manual setup processes struggle to create an alignment in all six degrees of freedom, therefore are unable to give a true representation of a part’s position on the machine. These processes also don’t account for any distortion, deformation or inconsistencies in the part and how it differs from the nominal CAD. Failure to do this often results in machining errors.
Often manufacturers also don’t have a way to easily verify their setup, so until a part is machined, they have no way of knowing if the setup is correct or not, only finding out when it’s too late and a part has already been scrapped.
If manufacturers are dealing with parts that are prone to distortion or complex parts that require a time-consuming setup procedure taking multiple hours or shifts, it’s likely the setup process might be part of the problem.
How can manufacturers improve part setup accuracy?
Solutions such as MSP’s NC-PartLocator automate the alignment of complex parts, removing any manual steps and the chance for errors to occur. Using 5-axis probing, the software measures the part and compensates for any misalignment errors such as the part’s position on the machine or if the part has changed compared to the CAD nominal.
2. The CNC Machine Is Not Performing As Intended
Many manufacturers assume that because a machine was accurate when it was installed, it remains accurate today. Unfortunately, machine performance can change over time due to wear and tear, crashes, environmental conditions or mechanical issues.
And if these changes are not highlighted and rectified before machining begins, the more likely it is that parts will be machined out of tolerance and need to be scrapped.
Instead of monitoring machine changes, the industry’s default approach is often to assume the machine has no issue until parts start failing final inspection, relying on annual services to keep the machine steady. And this is where manufacturers have a massive opportunity for improvement.
Alternatively, if manufacturers are already conducting machine performance checks, they need to be asking if these checks are independent of the machine tool vendor tests and if their checks look at every element of the machine (e.g. rotary and linear axis, the probing system).
How can manufacturers identify CNC machine performance before machining starts?
CNC metrology software such as MSP’s NC-Checker enables manufacturers to benchmark and monitor machine tool capability, pinpointing errors before they affect part quality. If errors lie in the machine’s kinematics, the software will automatically correct these immediately. For mechanical errors, NC-Checker’s reports can be used by maintenance teams or machine OEMs to shorten investigation time and get the machine up and running faster.
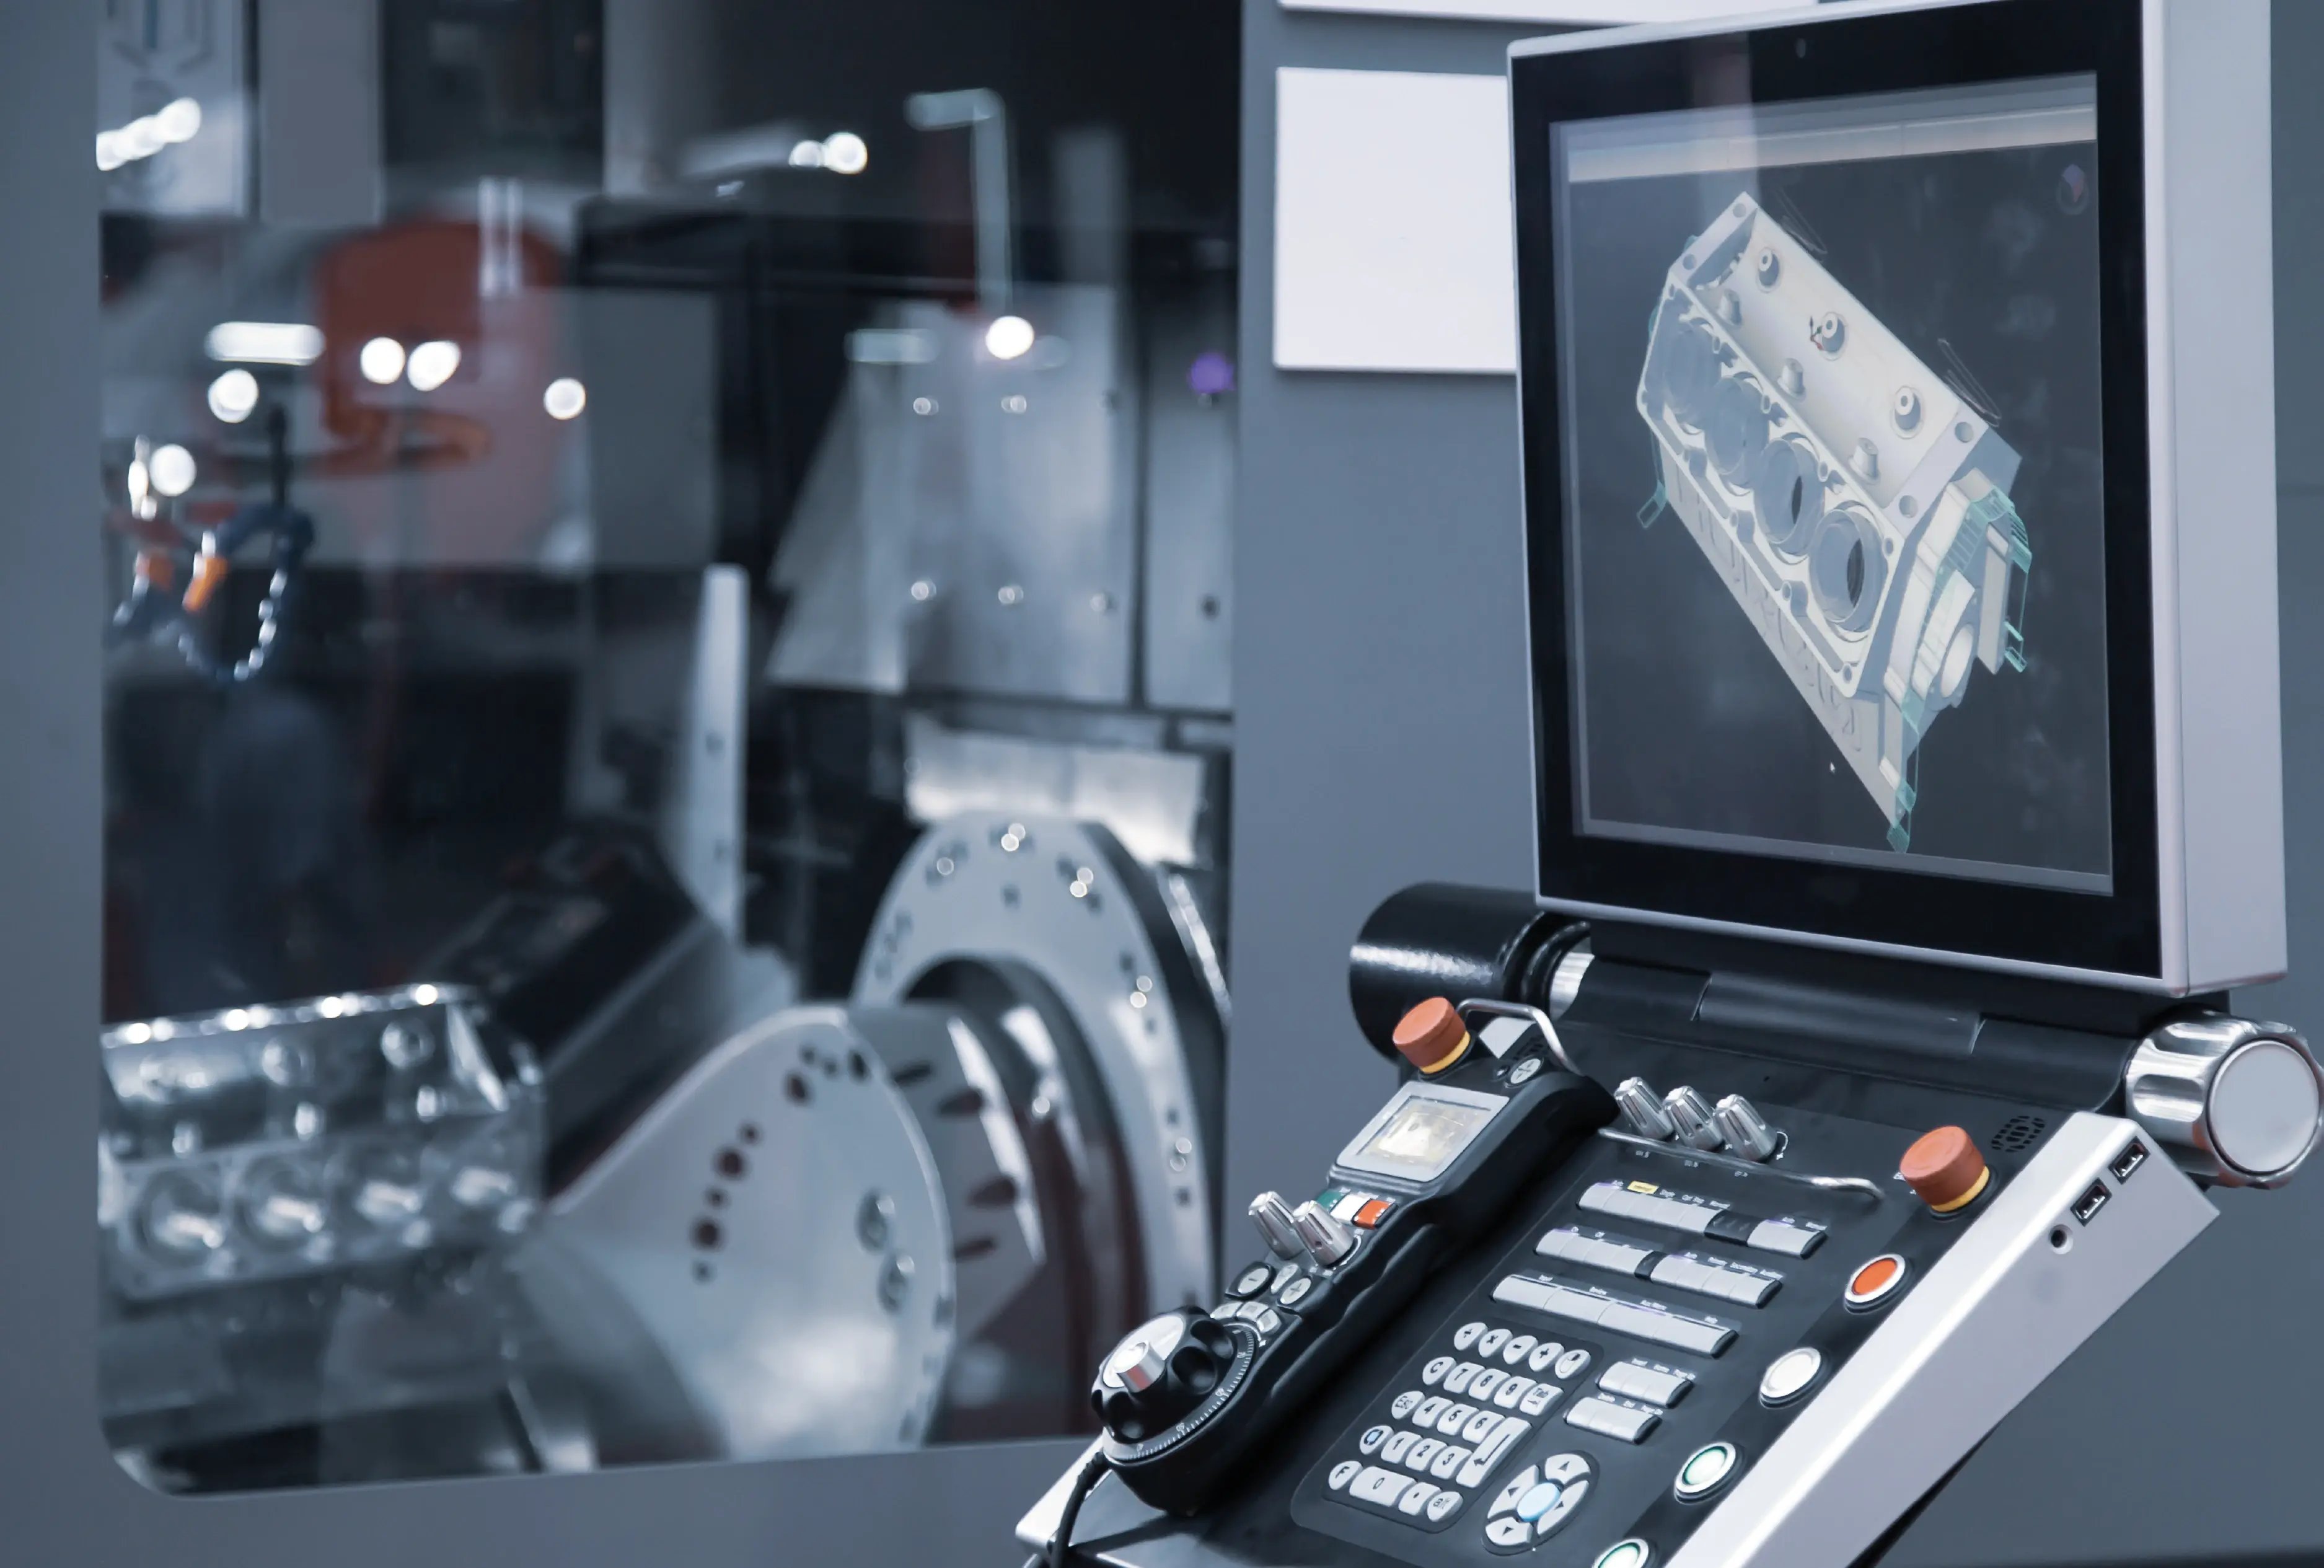
CNC machine performance can change over time and needs to be monitored to ensure errors will not affect parts.
3. Probe Errors Could Be Affecting Every Measurement
If manufacturers are using probing as part of their process, their operations will only be as accurate as the probe’s measurements. If a probe is not setup and calibrated accurately, the resulting measurement errors can ripple down throughout the rest of the entire process, affecting machining results, part setup and/or on-machine inspection. Even minor calibration errors can have a big influence on critical dimensions.
Problems happen at this stage of the process due to manual setup procedures introducing human error. Varying operators will produce varying results of different quality, and this difference could be the reason behind whether parts will be scrapped or not.
How can manufacturers ensure probe setup doesn’t affect the machining process?
MSP’s AutoClock automates calibration artefact setup and probe calibration in a single process to ensure accurate right-first-time parts are produced with confidence, every time. As a bonus, the process takes minutes, saving significant amounts of time compared to manual methods.
4. Condition of Supply is poor
If the stock part or material is poor to begin with, there is nothing a manufacturer can do to prevent the machined part from failing final inspection. This is especially common with castings, composites, or additive parts.
But if poor condition of supply isn’t spotted before machining happens, the raw part and valuable machining time will have been wasted machining a part that would always end up as scrap. There is also no proof to return the stock back to the supplier. And sometimes it’s not just scrap that could be the problem. There is also a risk of writing off the machine tool spindle, damaging the axis or, in some cases, crashing the machine if the part is oversized or there is too much deformation.
How can manufacturers identify a part’s condition of supply before machining starts?
MSP’s NC-PartLocator measures the stock material using metrology and 5-axis probing and checks there is a good part in there before machining starts. This differs from other measuring systems which often only measure the finished part using the CAD model. Using NC-PartLocator as part of the process means poor condition of supply can be highlighted and manufacturers can reject the stock before it’s too late or identify if quality starts to slip over time.
5. The process isn’t being monitored throughout machining
Even when part setup, machine performance and probe calibration have been verified, manufacturers can still end up scrapping parts if problems arise during the machining process itself. Waiting until final inspection in the quality department is too risky, especially when working with parts worth tens or hundreds of pounds.
How can manufacturers monitor processes throughout more effectively?
One common approach is to use cut-measure-cut cycles; measuring critical features after a semi-finishing operation before a final cut is applied. This confirms if the expected amount of material has been removed and gives manufacturers a chance to make tool geometry or toolpath adjustments before the finished feature is machined.
Another area manufacturers should consider is on-machine inspection. By measuring the finished part before it is removed from the machine, manufacturers can identify if there’s been any part movement and tool breakages or tool wear. If the component still requires machining processes, the part is still setup correctly and sister tools can be used to ensure the correct amount of material is taken off and the part is finished accurately.
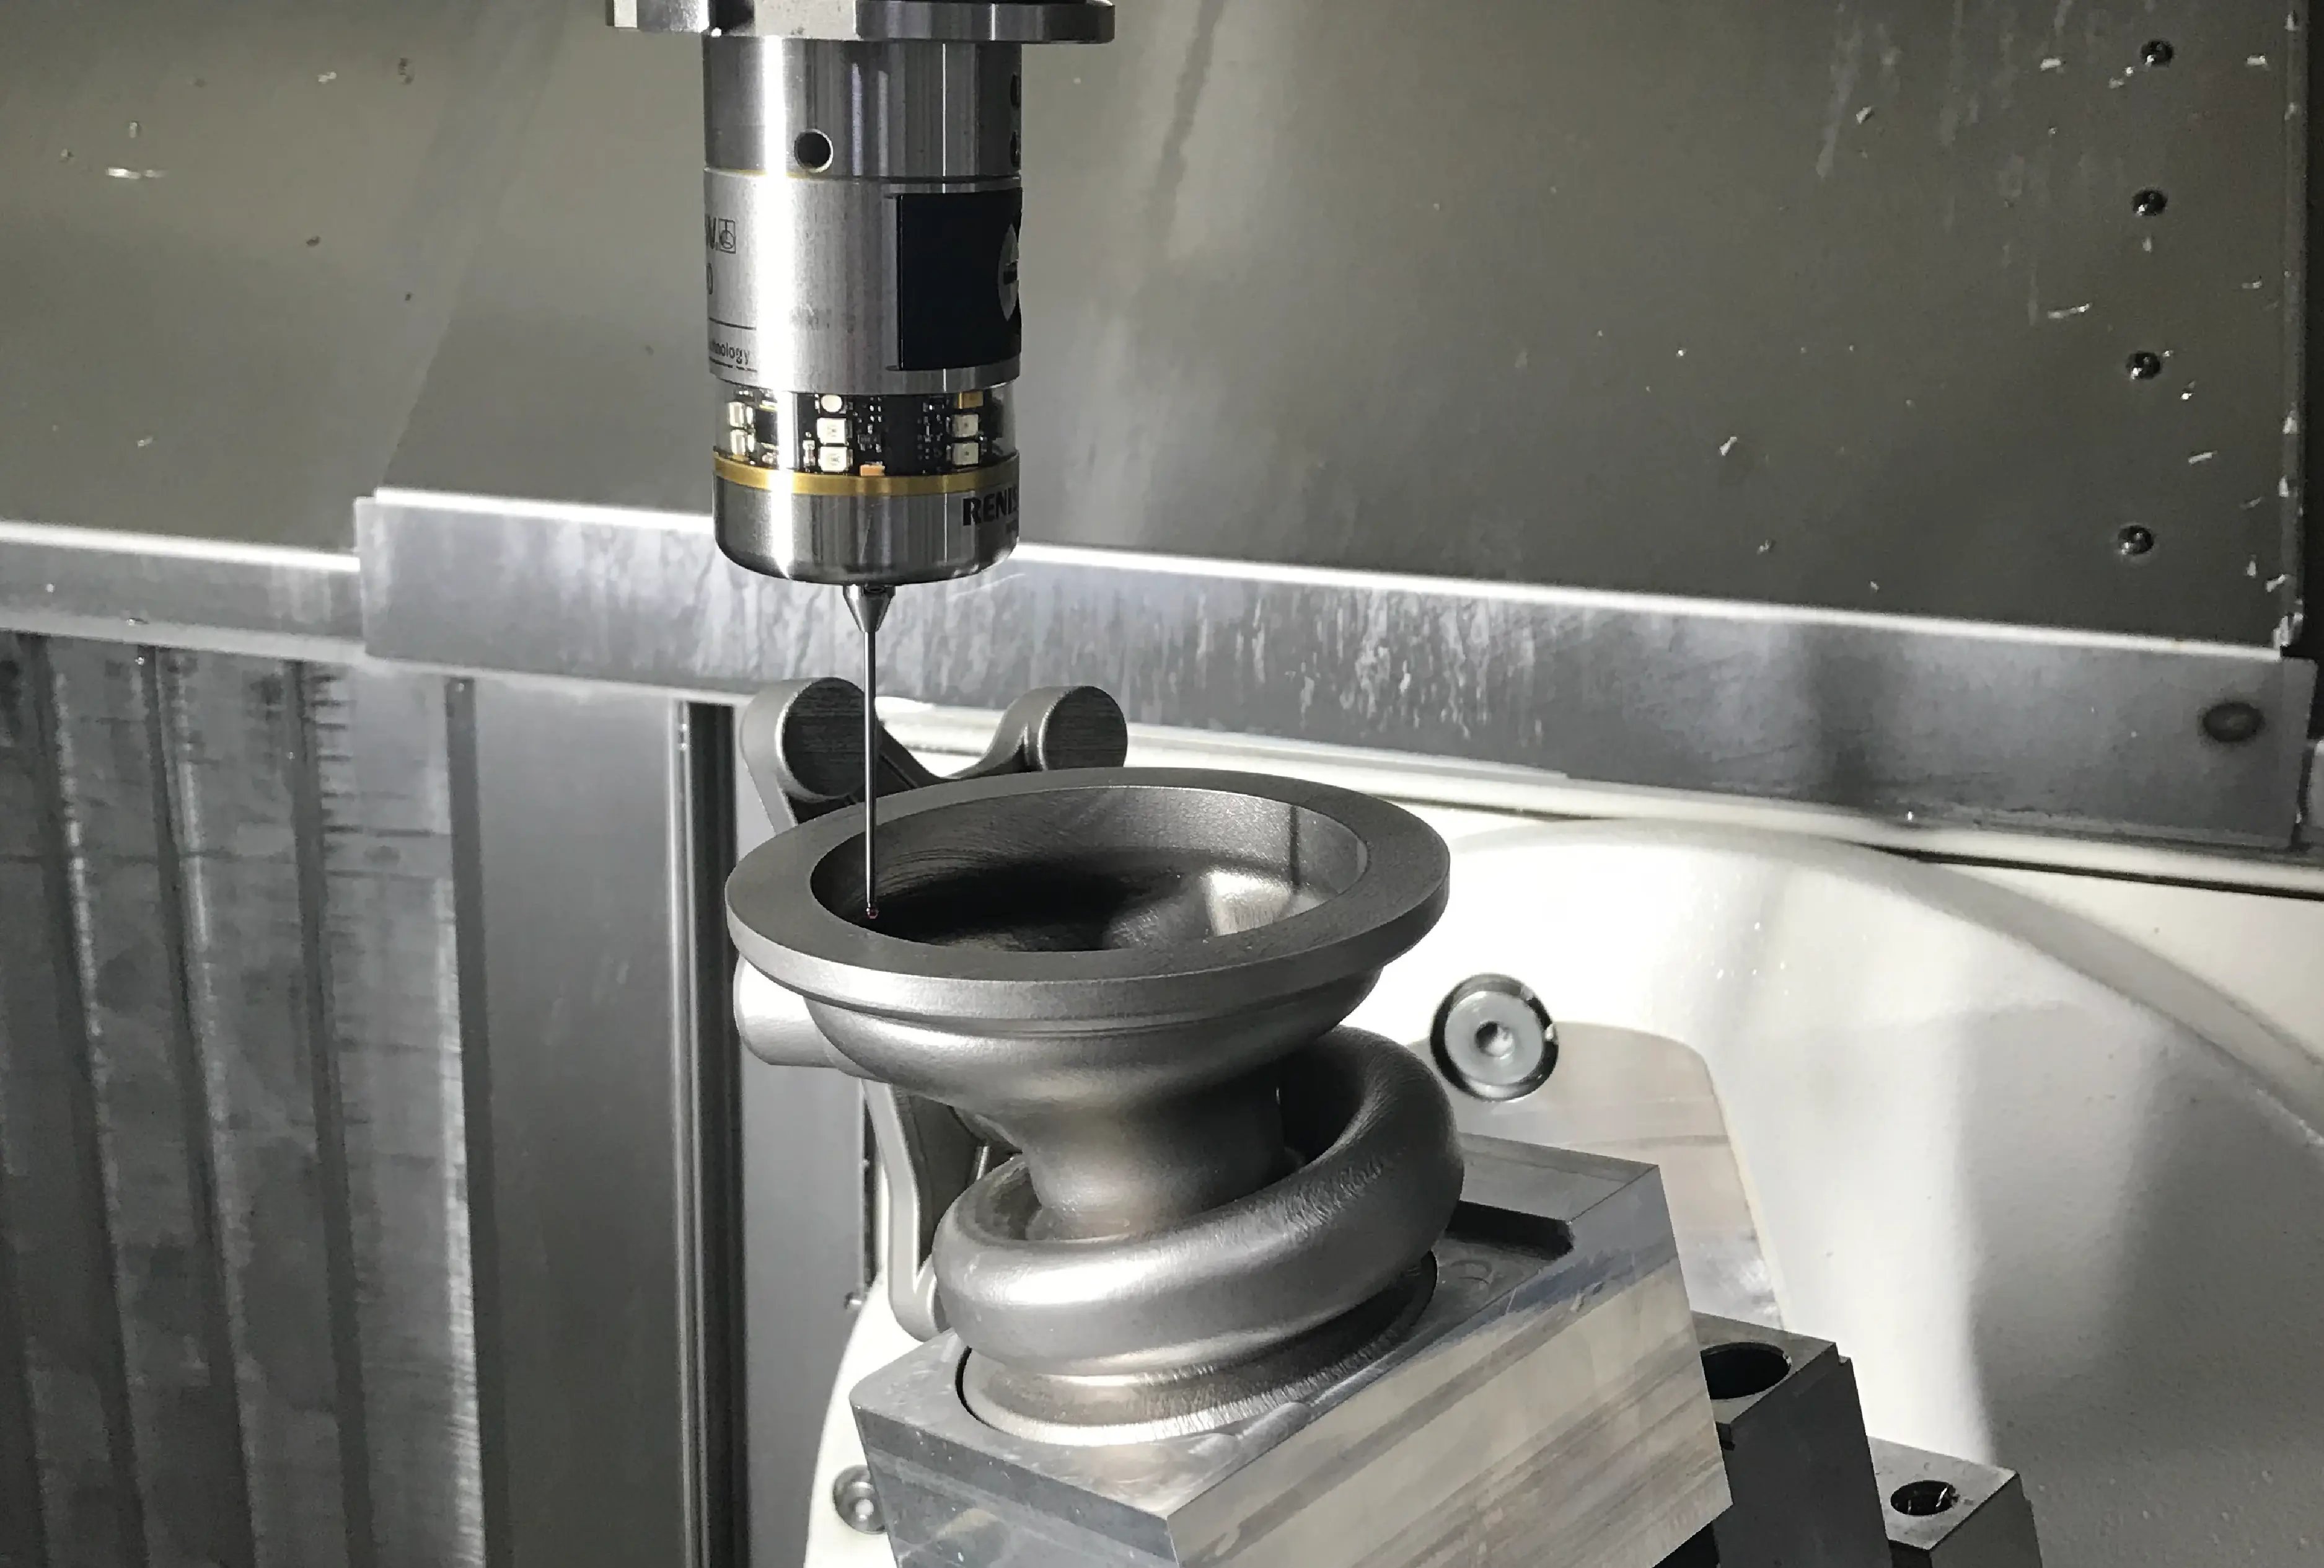
5-axis probing can help monitor processes to help reduce or eliminate scrap.
How Smart Manufacturers Reduce Scrap
The manufacturers achieving the best results today are moving away from reactive problem-solving and towards data-driven machining. Instead of asking: "Why did this part fail?", they ask: "How can we prevent the failure from happening at all?"
This means:
• Ensuring probes are accurately setup and calibrated.
• Verifying machine capability before machining begins.
• Using automated and accurate part alignment methods.
• Identifying condition of supply is good and will make a part to tolerance.
• Monitoring machining processes to make necessary adjustments.
The goal is simple: eliminate errors before parts are scrapped. But advanced manufacturers use the data collected from setup, machine performance checks, probing routines and on-machine inspection to continuously improve the process. Over time, this not only eliminates scrap but reduces variation, increases part quality and boosts productivity.